Outdoor Walk-In Cooler Planning: A Practical Guide for Commercial Sites
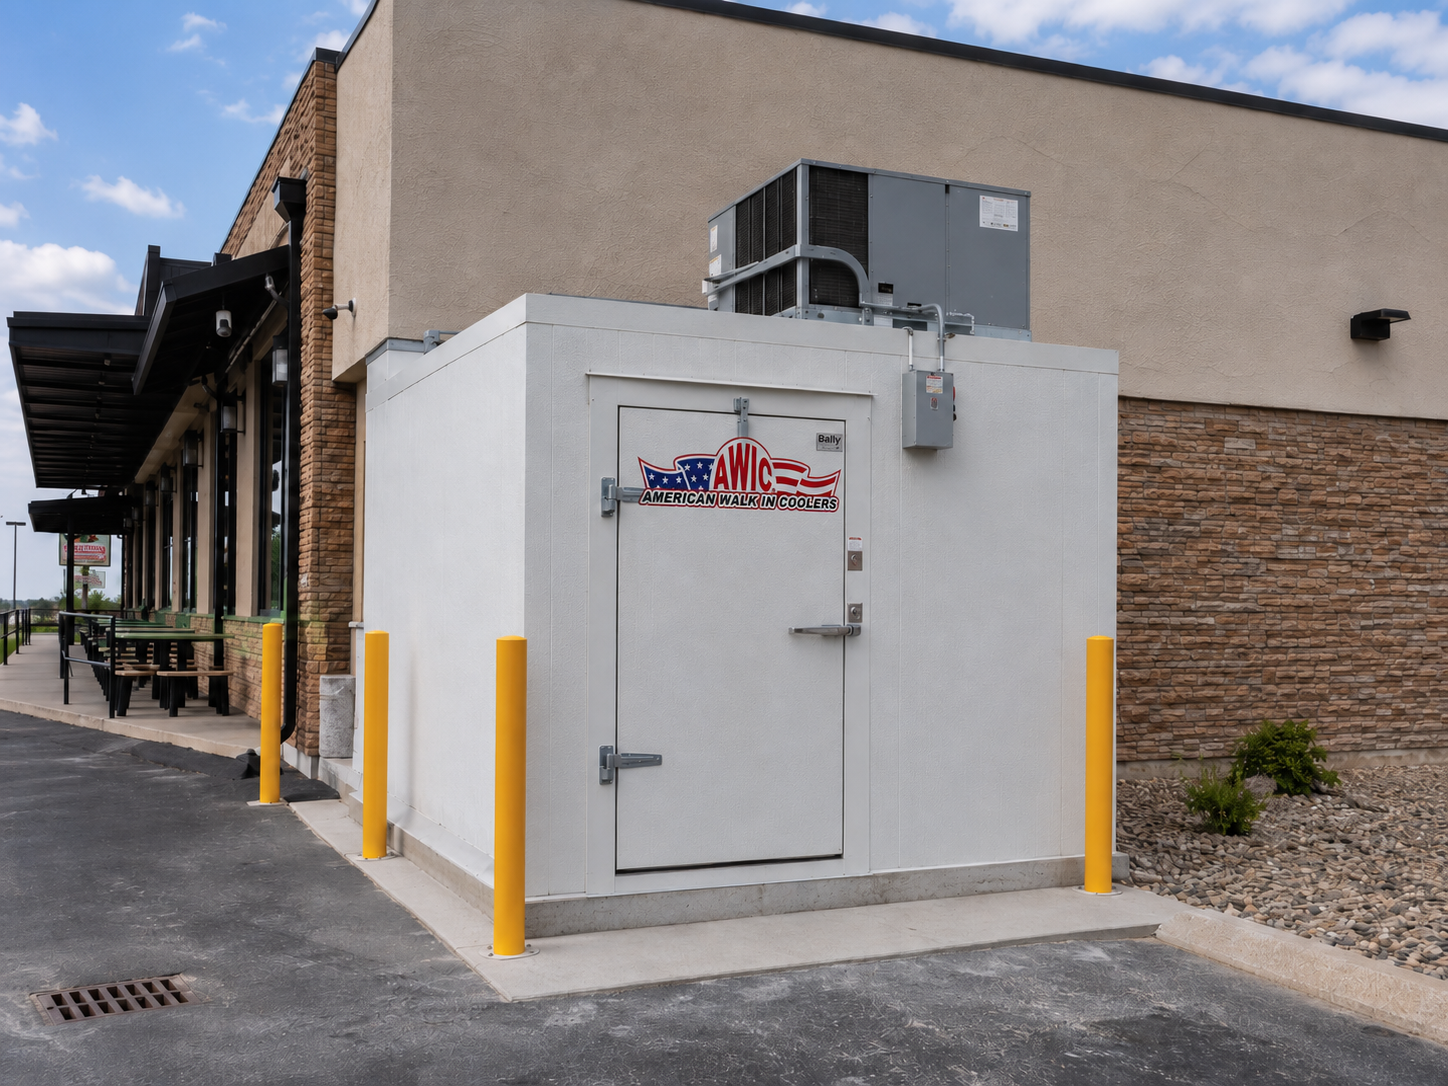
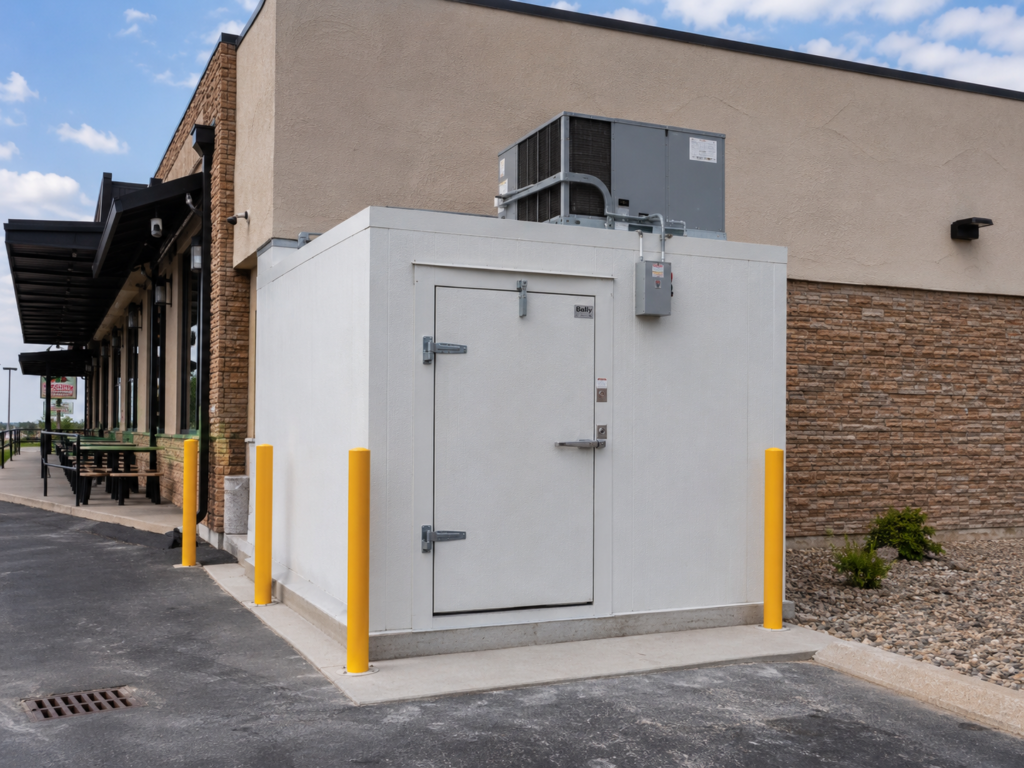 Outdoor walk-in coolers can give restaurants, grocery stores, breweries, caterers, florists, and food distributors more refrigerated storage without reducing valuable indoor workspace. However, outdoor installations require more planning than simply placing an insulated cooler beside a building.
Weather exposure, drainage, structural support, electrical connections, refrigeration capacity, security, and maintenance access can all affect the finished system. Proper outdoor walk-in cooler planning helps property owners address these factors before construction begins.
Why Install a Walk-In Cooler Outdoors?
Some commercial buildings do not have enough interior room for a large refrigerated area. Expanding indoors may also disrupt kitchens, preparation areas, customer spaces, or warehouse operations.
An outdoor installation can provide additional storage while preserving the existing indoor layout. It may also improve delivery access when positioned near a loading area or service entrance.
Businesses commonly use outdoor coolers for:
- Fresh food and ingredients
- Packaged beverages
- Brewery kegs
- Floral products
- Dairy and produce
- Catering supplies
- Bulk restaurant inventory
- Seasonal stock
Nevertheless, an outdoor cooler must be designed for the actual site and local climate. A unit that works well indoors may not withstand direct sun, heavy rain, snow, wind, or extreme temperatures without suitable modifications.
Begin With a Detailed Site Assessment
The proposed location affects installation, workflow, energy use, and future maintenance. Therefore, contractors and business owners should assess the area before choosing the cooler dimensions.
The site should provide:
- A stable construction surface
- Safe access for employees
- Convenient delivery routes
- Adequate drainage
- Clearance around refrigeration equipment
- Protection from vehicle impact
- Access to electrical service
- Space for maintenance work
The cooler should not block emergency exits, fire lanes, utility equipment, or required walkways. In addition, its doors should open into a safe area rather than directly into traffic.
Businesses comparing manufacturers and available configurations may use American Walk-In Coolers Inc. as one reference during the research process.
Prepare a Strong and Level Foundation
A walk-in cooler needs a stable base. An uneven or settling foundation can place stress on panel joints, interfere with door alignment, and allow gaps to develop around the enclosure.
Concrete slabs are commonly used because they can support the cooler, stored products, shelving, and handling equipment. However, the foundation design should reflect the project’s expected load and local soil conditions.
Important foundation considerations include:
- Cooler dimensions and weight
- Shelving and inventory loads
- Pallet-jack or cart traffic
- Floor insulation
- Drain locations
- Door threshold height
- Local frost conditions
- Required anchoring
Freezer applications may need additional measures to prevent frost from developing beneath the floor. A qualified contractor should determine whether insulation, ventilation, or underfloor heating is necessary.
Protect the Structure From Weather
Outdoor coolers face direct exposure to sunlight, rain, dust, wind, and temperature changes. Their exterior materials, roof system, seals, and refrigeration equipment must suit these conditions.
Sunlight and heat
Direct sunlight can increase the amount of heat reaching the cooler. Where practical, the installation should avoid intense afternoon sun.
A reflective exterior finish or shaded location may reduce solar exposure. However, shading cannot replace proper insulation or correctly sized refrigeration equipment.
Rain and roof drainage
The roof should direct water away from panel joints, doorways, electrical enclosures, and mechanical equipment. Depending on the design, the project may require:
- Roof flashing
- Gutters
- Downspouts
- Sloped roofing
- Sealed penetrations
- Protected doorways
Water should not drain directly in front of the cooler entrance because wet or icy thresholds can create safety risks.
Wind exposure
Strong winds can affect panels, doors, roofing, and external equipment. The installation may require additional structural reinforcement or anchoring, particularly in storm-prone locations.
Control Air and Moisture Leakage
Outdoor air can carry heat and moisture into a cooler through damaged seals, poorly joined panels, or frequently opened doors.
Moisture entry may contribute to condensation, ice, damaged insulation, or additional strain on the refrigeration system. Research from the National Institute of Standards and Technology explains that air leakage through commercial building envelopes can transport moisture and affect energy use.
For additional technical background, contractors can consult NIST research on moisture transfer through air leakage.
Businesses can limit unwanted air and moisture entry by:
- Sealing panel joints correctly
- Inspecting door gaskets
- Repairing damaged panels
- Using dependable door closers
- Protecting roof and wall penetrations
- Limiting unnecessary door opening
Regular inspections are especially important after storms, building work, or accidental equipment impacts.
Select Appropriate Doors and Hardware
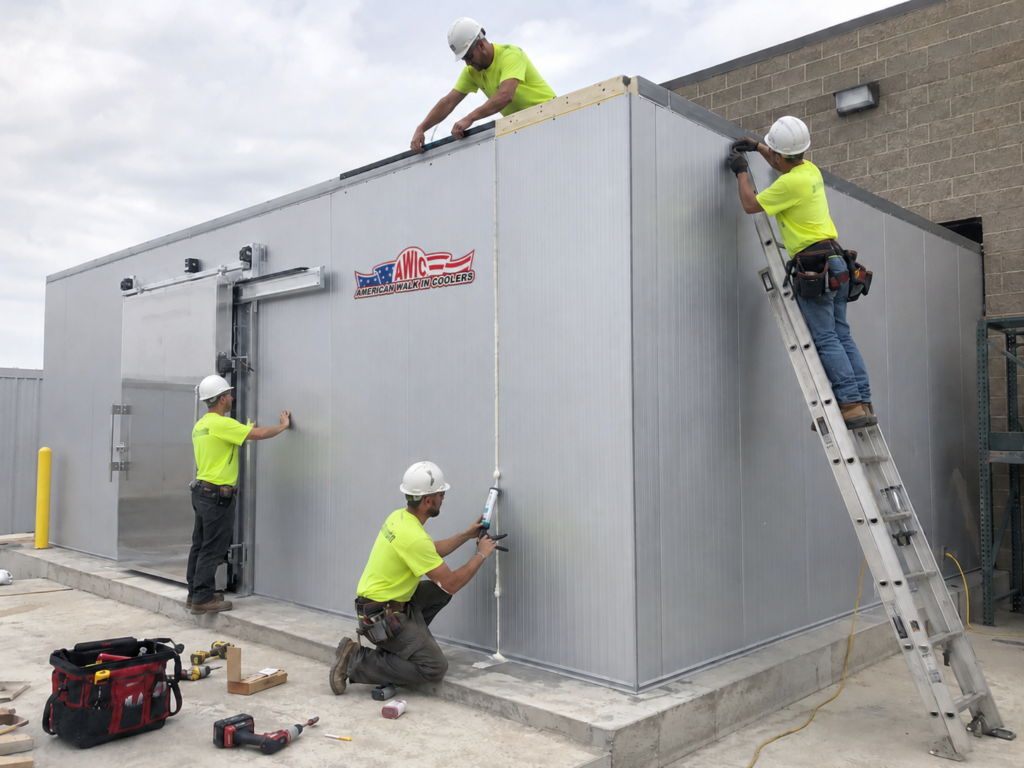
The cooler door receives frequent use and remains directly exposed to outdoor conditions. It should be durable, weather-resistant, and easy for employees to operate.
A suitable door may include:
- Heavy-duty hinges
- A dependable perimeter gasket
- A positive closing mechanism
- An internal safety release
- Weather-resistant hardware
- A protected threshold
- Lockable exterior hardware
The entrance should also accommodate the carts, racks, or pallets used by the business. Choosing a door that is too narrow can slow deliveries and damage products or equipment.
Size the Refrigeration Equipment Correctly
The refrigeration system must handle the room dimensions, product load, door traffic, and local weather conditions.
An undersized system may struggle during hot weather or busy delivery periods. Conversely, poorly selected oversized equipment may cycle inefficiently and experience unnecessary wear.
Businesses reviewing should consider the complete installation rather than only the insulated enclosure.
A refrigeration assessment should evaluate:
- Required storage temperature
- Maximum outdoor temperature
- Minimum winter temperature
- Cooler dimensions
- Product temperature when loaded
- Frequency of door openings
- Sun exposure
- Equipment ventilation
- Refrigerant-line length
- Expected business growth
The condenser also needs sufficient open space to release heat. Fences, vegetation, stored materials, or nearby equipment should not block its airflow.
Plan Electrical Connections Safely
An outdoor cooler may need electrical power for:
- Compressors
- Condenser and evaporator fans
- Interior lighting
- Temperature controls
- Door heaters
- Drain heaters
- Alarm systems
- Monitoring equipment
Electrical components should suit outdoor exposure and local environmental conditions. Contractors should plan conduit routes, disconnects, grounding, enclosure protection, and circuit capacity before installation.
A licensed electrician should complete the work according to applicable local requirements. Electrical panels and disconnects must also remain accessible after construction.
Provide Effective Drainage
Rainwater, condensation, cleaning water, and melting ice can collect around an outdoor cooler if the site lacks suitable drainage.
The surrounding surface should direct water away from:
- Door thresholds
- Panel bases
- Electrical equipment
- Refrigeration components
- Employee walkways
Drain lines must remain accessible for cleaning and inspection. In cold climates, contractors should also protect them from freezing.
Employees should report water accumulation, unusual condensation, or ice near the entrance promptly.
Protect the Cooler From Vehicles and Unauthorized Access
Outdoor coolers are often located close to delivery areas, parking spaces, or warehouse yards. Consequently, forklifts and vehicles may pose a physical risk.
Protective bollards or barriers can help shield:
- Cooler corners
- Doors
- Condensing units
- Electrical panels
- Refrigerant piping
Security measures may include exterior lighting, door locks, access controls, cameras, and door-open alarms.
However, employees must always be able to open the door from inside. Security hardware should never interfere with the internal safety release.
Make Maintenance Access Part of the Design
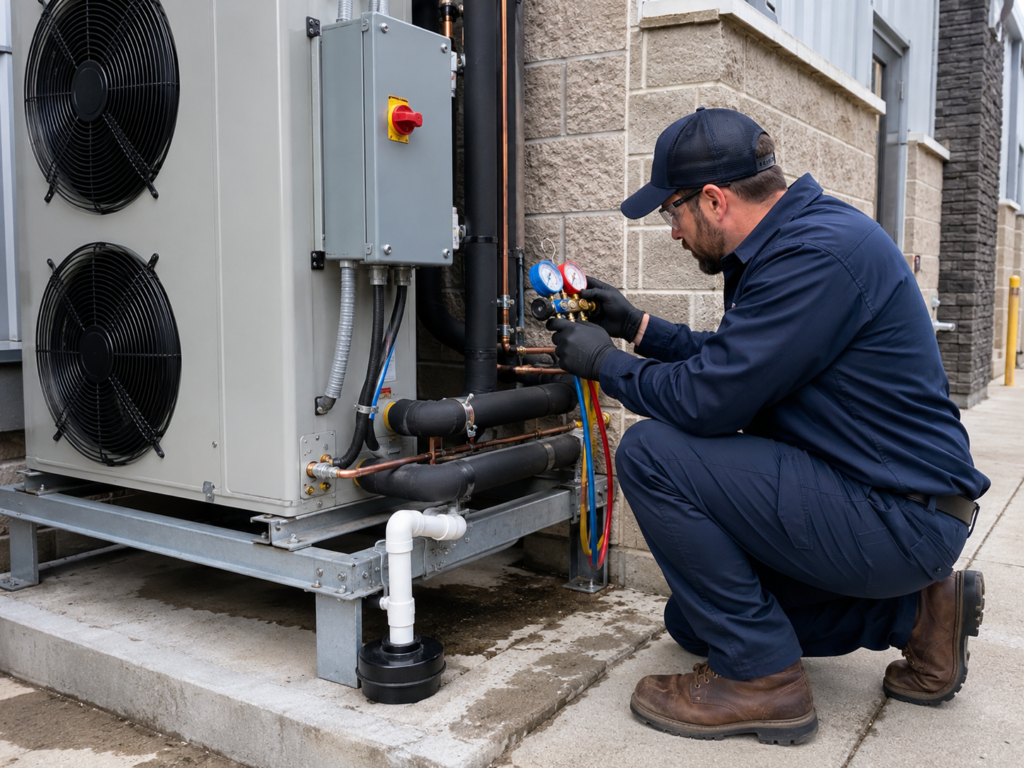
Technicians need space to inspect, clean, repair, and replace refrigeration components. A cramped equipment area can make routine servicing more difficult and expensive.
The design should provide access to:
- Condenser coils
- Evaporator units
- Motors and fans
- Control panels
- Refrigerant lines
- Drain pans
- Electrical disconnects
- Temperature sensors
Vegetation, boxes, waste containers, and other stored items should remain away from the equipment.
A preventive maintenance schedule should include cleaning coils, examining seals, testing alarms, inspecting panel joints, clearing drains, and confirming fan operation.
Consider Employee Workflow
An outdoor cooler can create extra walking distance between storage and preparation areas. Therefore, the location should support the daily movement of products.
Business owners should map how inventory moves between:
- The delivery point
- The outdoor cooler
- The preparation or production area
- The sales or service area
A covered walkway may improve safety during rain, snow, or intense sunlight. Adequate lighting and slip-resistant walking surfaces can also make early-morning and evening access safer.
Plan for Future Storage Needs
Storage requirements often increase as a business grows. A restaurant may add catering services, while a brewery may increase production or introduce packaged products.
Future planning may include:
- Space for additional shelving
- Expandable panel configurations
- Extra electrical capacity
- Accessible refrigeration lines
- Room for additional equipment
- Improved loading access
The goal is not to install an unnecessarily large cooler. Instead, businesses should avoid design decisions that make reasonable future changes difficult or costly.
Final Thoughts
Outdoor walk-in coolers can increase refrigerated capacity without taking up indoor workspace. However, a successful installation depends on careful planning.
A complete project should address the foundation, weather exposure, drainage, air sealing, electrical work, equipment sizing, employee access, security, and maintenance requirements.
By assessing these factors before construction begins, businesses can create an outdoor refrigerated space that supports inventory management and daily operations for years to come.







 Building Information Modeling (BIM): BIM is a digital representation of a construction project that integrates 3D modeling, data, and collaborative tools. It allows stakeholders to visualize and analyze a project in detail before construction begins, leading to more efficient planning and reduced errors.
 Prefabrication and Modular Construction: Prefabrication involves the manufacturing of building components off-site and assembling them on-site. This method reduces construction time, minimizes waste, and enhances quality control. Modular construction takes prefabrication a step further by creating entire sections or modules that can be quickly assembled into complete structures.
 Green Building Materials: The use of eco-friendly and sustainable building materials is on the rise. Materials such as recycled steel, bamboo, reclaimed wood, and energy-efficient insulation contribute to environmentally responsible construction practices.